
Price Reduction




Address
1409 Elm Grove Avenue, Akron, OH
Price
$ 265,000
Property Attributes
- MLS#5232890
- TypeSingle Family
- Listing Status Pending
- CountySummit
- CityAkron
- NeighborhoodSpringfield
- Zip44312
- Style
- Year Built1954
- Taxes$ 3619
- Price$ 265,000
- Bedrooms3
- Full Bathrooms2
- Half Bathrooms0
- Sqr Footage1568
- Lot Size0.99 Acres
Data Source:
MLSNow
Property Description
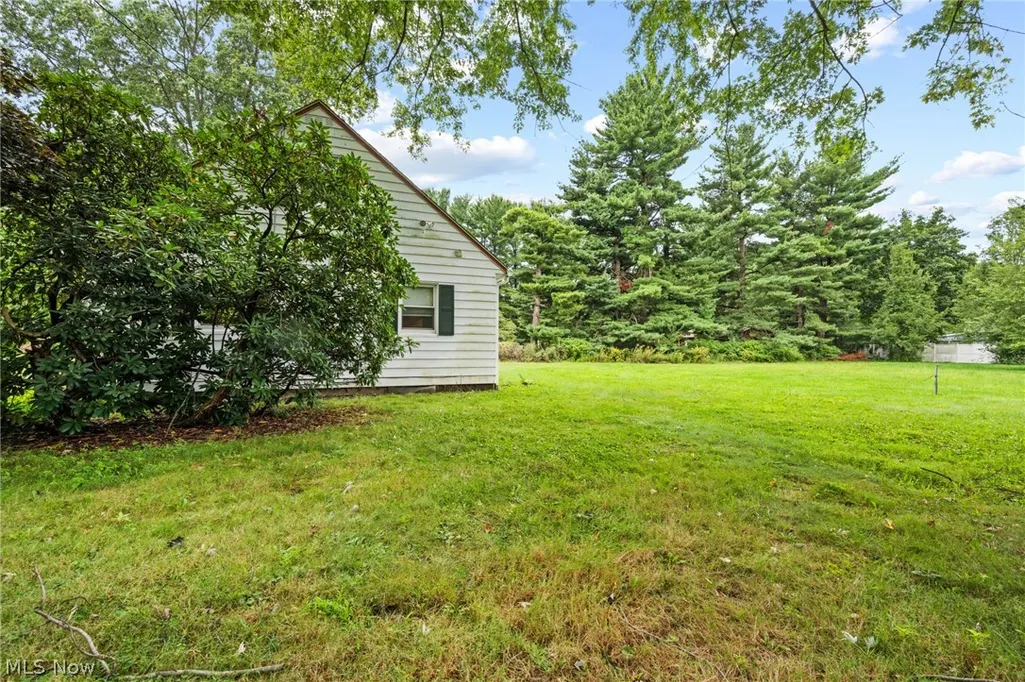
Amazing 1 acre, Cape Cod now available. Country living, yet, close enough to grocery/shopping and entertainment. This 3 bed, possibly 4 bedroom, 2 full bath, 1568 sq. ft home, offers original hardwood floors throughout, beautiful fireplaces and unlimited storage in the massive basement and 2 car garage. The eat in kitchen is large enough for big gatherings, with custom cabinetry and ample counter space. There are 2, main floor bedrooms, main full bath and an upper bedroom/lounge area that is a must see. The craftsmanship on the upper bedroom walls, shelving and build in drawers is amazing. The basement offers multiple rooms for laundry, workbenches/hobbies, recreation room and a newly remodeled full bath that looks like a luxury spa. The large, full window 4 season room will be used all year long. It offers a heater for those cold, Akron fall/winters. This home will be the gathering spot for outdoor fun. The large, front and back yard makes for endless outdoor activities. Contact your favorite Realtor, or contact the listing agent, for your private showing before this beauty is sold!
| Price History | |
|---|---|
| 8/14/2026 | Listed $269,000 |
| 8/23/2026 | 1$265,000 |
General Features
| Sewer | Septic Tank |
|---|---|
| Heating | Forced Air,Fireplace(s),Gas |
| Cooling | Central Air |
| Possession | Delivery Of Deed |
| Roof | Asphalt,Fiberglass |
| Appliances | Dryer,Dishwasher,Microwave,Range,Refrigerator,Water Softener,Washer |
| Garage Spaces | 2 |
| Patio/Porch Features | Enclosed,Front Porch,Patio,Porch |
| Architectural Style | Cape Cod |
| Construction Materials | Vinyl Siding |
| Year Built | 1954 |
| Stories Count | 2 |
| Township | Springfield Twp |
| Levels | Two |
| Property Subtype | Single Family Residence |
| Tax Year | 2025 |
| County | Summit |
| Property Type | Residential |
| HOA | false |
| Attached Garage | true |
| Subdivision Name | Springfield |
| Garage Y/N | true |
| Total Rooms | 6 |
| Full Baths | 2 |
| Status | Pending |
| Directions | Canton Rd to Elm Grove Ave. |
| ModificationTimestamp | 2026-08-28T13:21:07.987-00:00 |
| City | Akron |
| Disclosures | Principal is Real Estate Licensed |
| High School District | Springfield LSD Summit- 7713 |
| Lot Size Units | Acres |
| Carport Y/N | false |
| Land Lease Y/N | false |
| Tax Annual Amount | 3619.98 |
| Home Warranty Y/N | false |
| Virtual Tour | https://www.zillow.com/view-imx/4747064a-0c71-444e-a0c0-26b694ee37cb?initialViewType=pano&utm_source=dashboard |
| Living Area Units | Square Feet |
| Standard Status | Pending |
| Occupancy Type | Vacant |
| Middle/Junior School District | Springfield LSD Summit- 7713 |
| Elementary School District | Springfield LSD Summit- 7713 |
| Year Built Source | Public Records |
| Virtual Tour | https://media.hometrack.net/properties/1409-elm-grove-avenue-akron/gallery |
| Property Sub Type Additional | Single Family Residence |
| PostalCity | AKRON |
| Legal Description | SV-TR 8 LOT 26 SUB 2 MARTIN .980A |
Interior Features
| Basement | Partially Finished,Storage Space |
|---|---|
| Total Fireplaces | 2 |
| Fireplace Features | Basement,Family Room,Wood Burning |
| Total Stories | 2 |
| Basement (Y/N) | true |
| Air Conditioning Y/N | true |
| Heating Y/N | true |
| Window Features | Bay Window(s),Insulated Windows |
| Fireplace Y/N | true |
| Above Grade Finished Area | 1568 |
| Laundry Features | Washer Hookup,Electric Dryer Hookup,In Basement,Lower Level,Laundry Room |
| Total Bedrooms | 3 |
| Main Level Bedrooms | 2 |
| Main Level Bathrooms | 1 |
| Above Grade Finished Area Source | Realist |
| Total Baths | 2 |
Exterior Features
| Exterior Amenities | Private Yard,Storage |
|---|---|
| Parking Features | Attached,Concrete,Direct Access,Driveway,Electricity,Garage Faces Front,Garage,Garage Door Opener |
| Water Source | Well |
| Lot Size Area | 0.99 |
| Foundation Details | Block |
| Lot Size Acres | 0.99 |
| Lot Size Source | Public Records |
| Waterfront Y/N | false |
Amenities
- Foreclosure
- Views
- Short Sale
- New Construction
- Adult 55+
- Lease To Own
- No HOA Fees
- Furnished
- Primary On Main
- Air Conditioning
- Seller Finance
- Green
- Fixer Upper
- Horse
- Golf
- Fireplace
- Deck
- Garage
- Basement
- Pool
Property vs Single Family Average in 44312
Price
Taxes
Year Built


 The data relating to real estate for sale on this web site comes
in part from the Broker Reciprocity™ program of the Multiple
Listing Service of Greater Cincinnati. Real estate listings held by
brokerage firms other than Rise Realty Co. - Canal Winchester are marked with the MLS ™ logo
(the small logo to the left) and detailed information about them includes
the name of the listing brokers. The information herein is furnished by the property
The data relating to real estate for sale on this web site comes
in part from the Broker Reciprocity™ program of the Multiple
Listing Service of Greater Cincinnati. Real estate listings held by
brokerage firms other than Rise Realty Co. - Canal Winchester are marked with the MLS ™ logo
(the small logo to the left) and detailed information about them includes
the name of the listing brokers. The information herein is furnished by the property
 Columbus REALTOR® and Central Ohio Regional Multiple Listing Service, Inc .All information deemed reliable but not guaranteed. All properties are subject to prior sale, change or withdrawal. Neither listing broker(s) or information provider(s) shall be responsible for any typographical errors, misinformation, misprints and shall be held totally harmless. Listing(s) information is provided for consumer's personal, non-commercial use and may not be used for any purpose other than to identify prospective
 Information should be deemed reliable but not guaranteed, all representations are approximate, and individual verification is recommended. Copyright ©2017 All rights reserved.
 All listing information is provided exclusively for consumers' personal, non-commercial use and may not be used for any purpose other than to identify prospective properties consumers may be interested in purchasing or renting. Information is not guaranteed to be accurate. All measurements (including square footage and acreage) should be independently verified by the buyer. Athens County Board of REALTORS (ACBOR) #reg;
Last Updated: September 15, 2026 12:33 PM UTC
All listing information is provided exclusively for consumers' personal, non-commercial use and may not be used for any purpose other than to identify prospective properties consumers may be interested in purchasing or renting. Information is not guaranteed to be accurate. All measurements (including square footage and acreage) should be independently verified by the buyer. Athens County Board of REALTORS (ACBOR) #reg;
Last Updated: September 15, 2026 12:33 PM UTC
