
New Construction - Eco Friendly




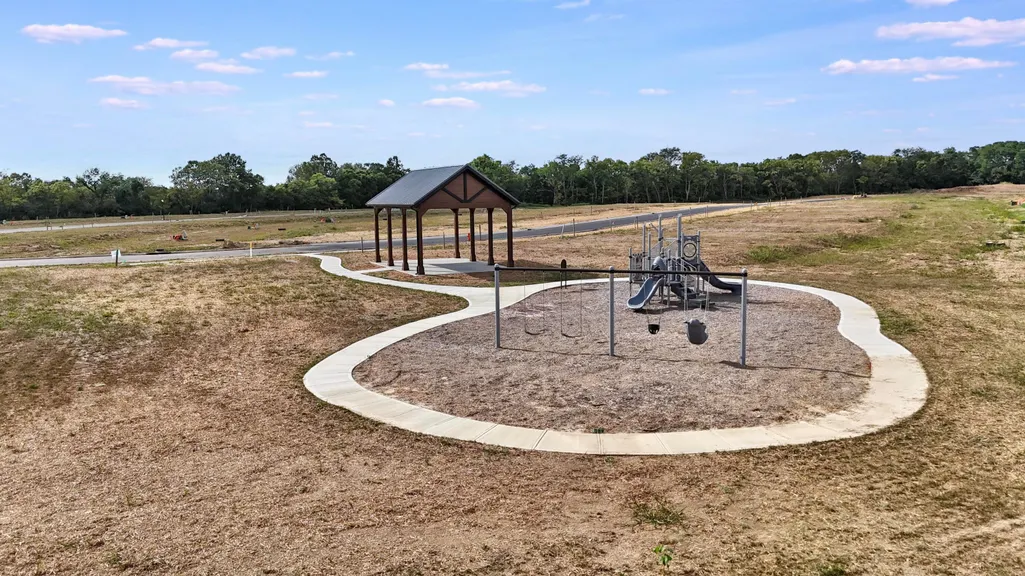
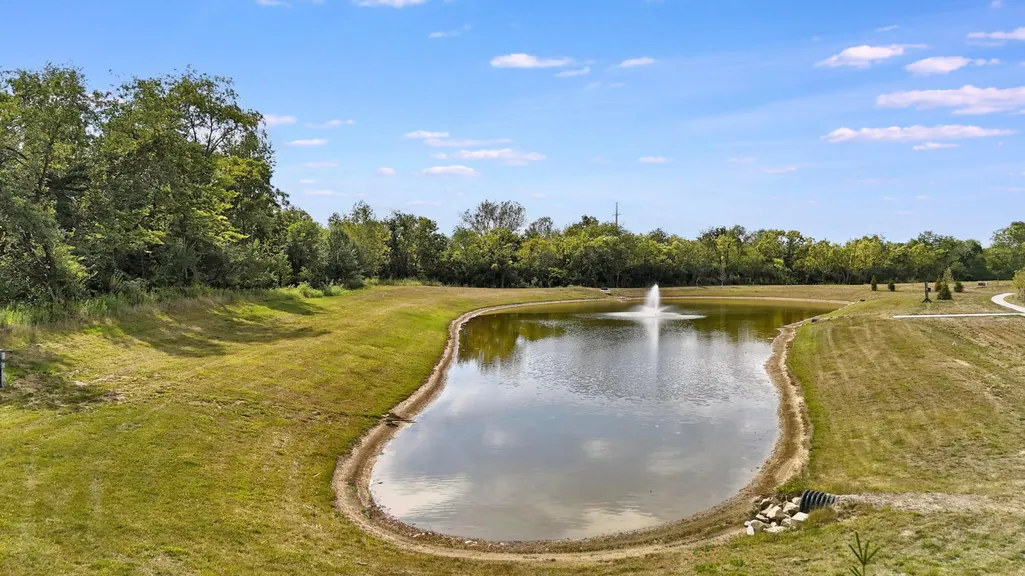
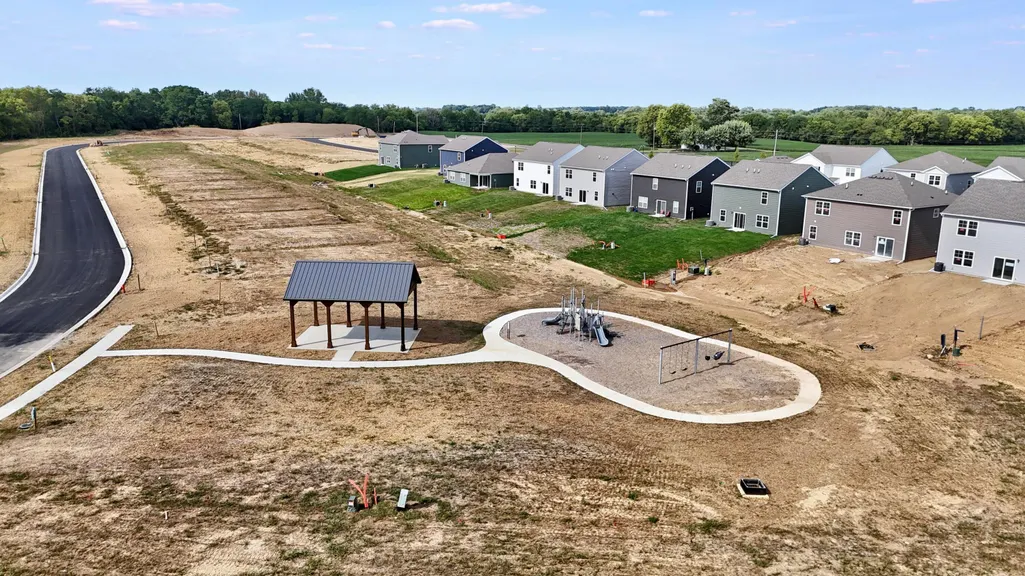
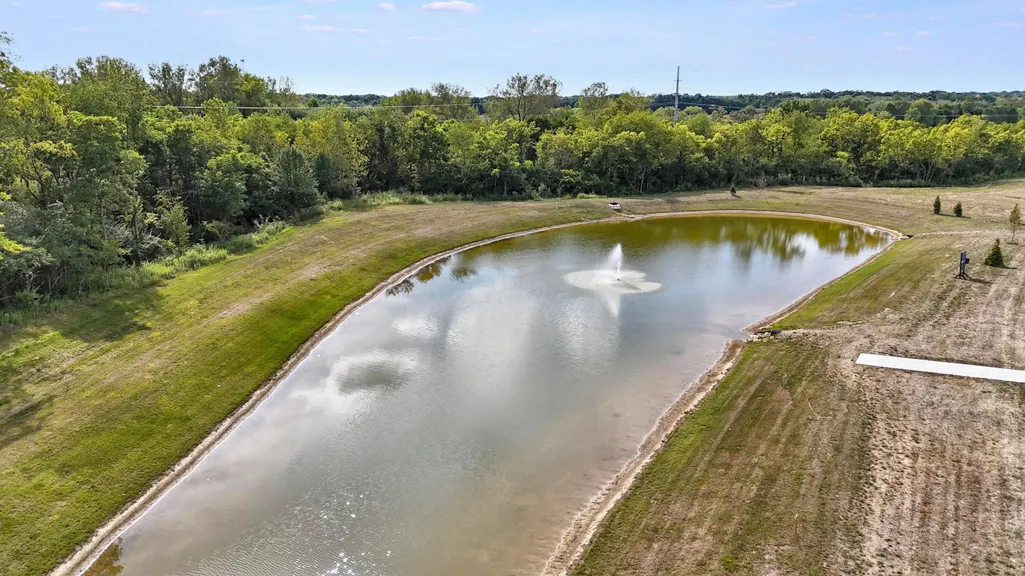

Address
251 Vine Grove Drive, Circleville, OH
Price
$ 367,391
Property Attributes
- MLS#226034689
- TypeSingle Family
- Listing Status Active
- CountyPICKAWAY
- CityCircleville
- AreaPickaway
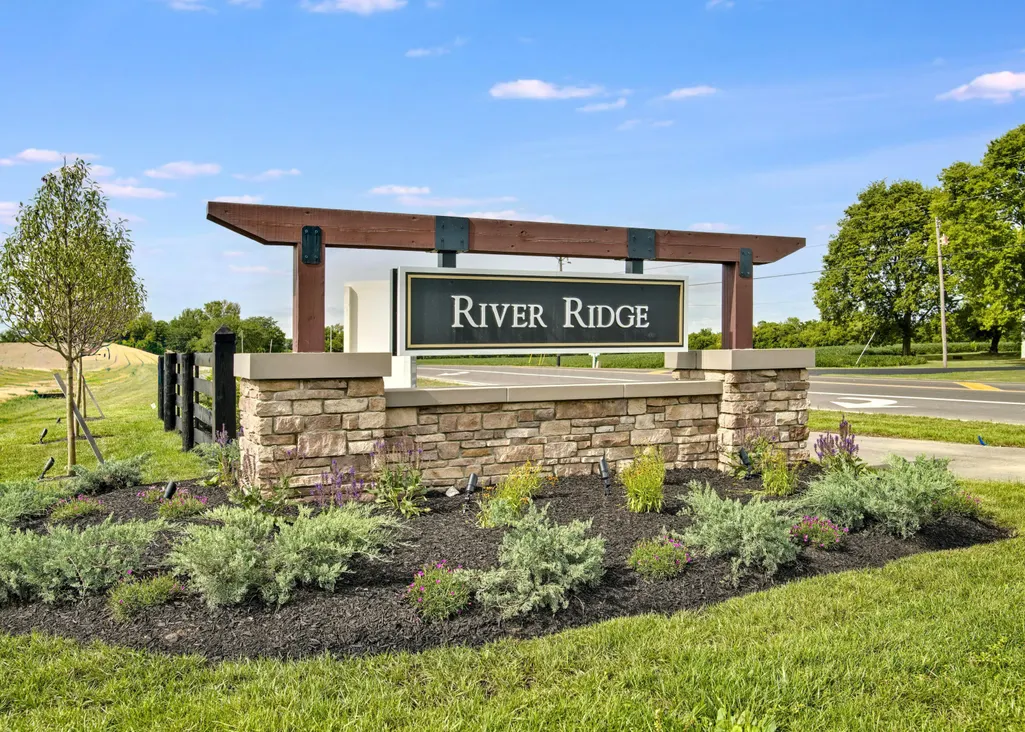
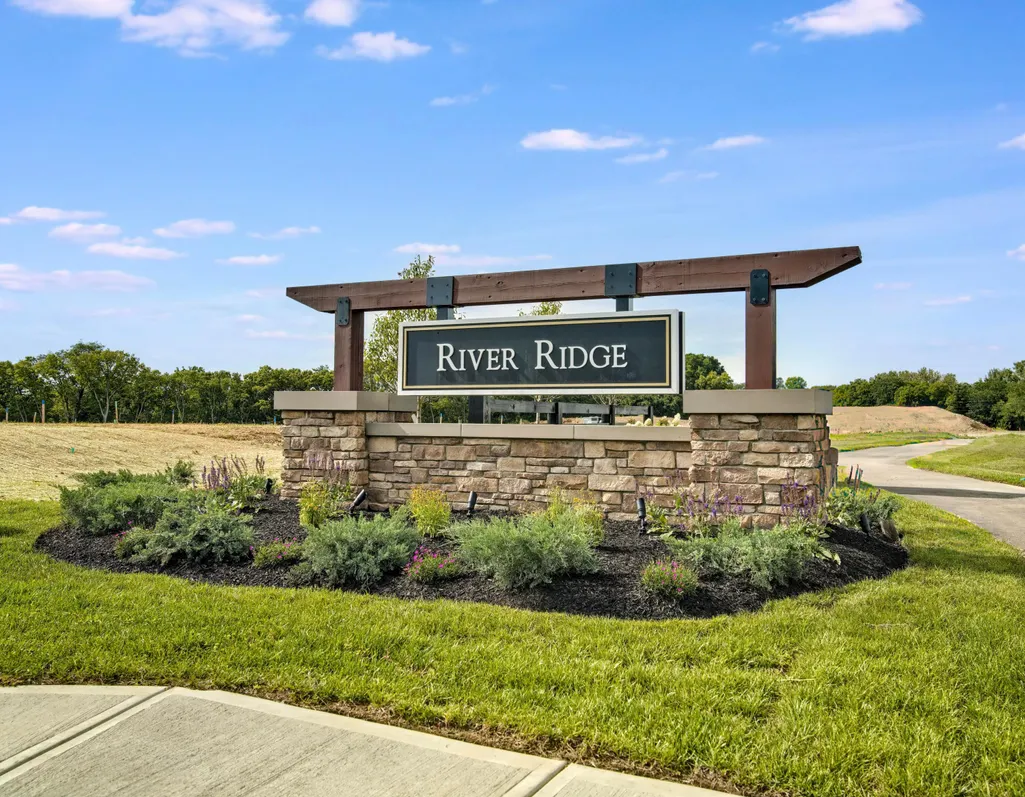
- NeighborhoodRiver Ridge
- Zip43113
- Style
- Year Built2025
- Price$ 367,391
- Bedrooms3
- Full Bathrooms2
- Half Bathrooms1
- Sqr Footage1818
Data Source:
Columbus REALTORS®
Property Description
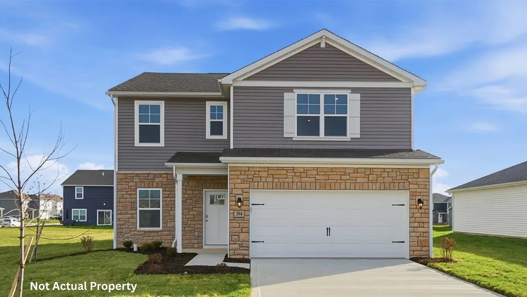
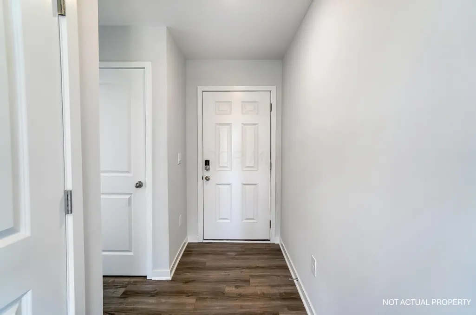
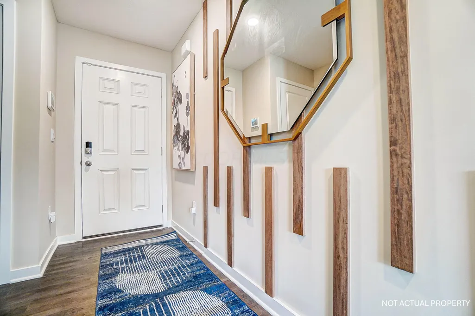
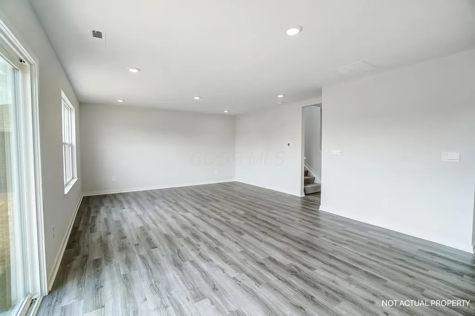
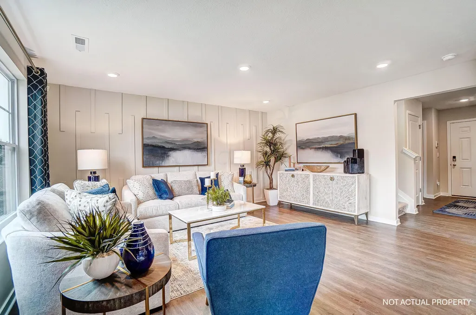
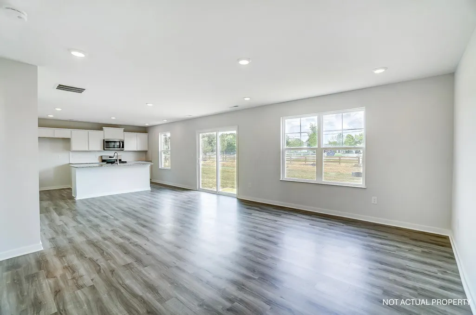
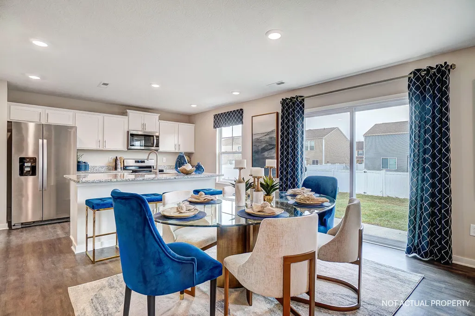
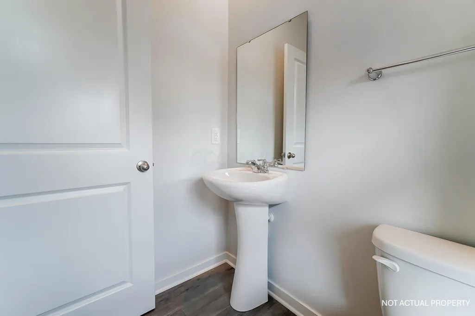
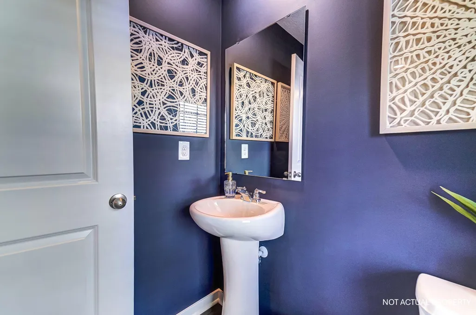
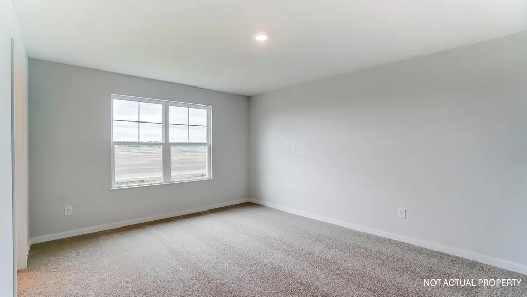
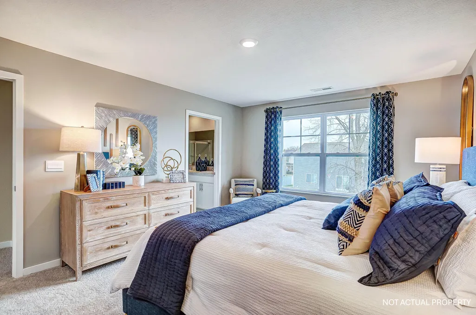
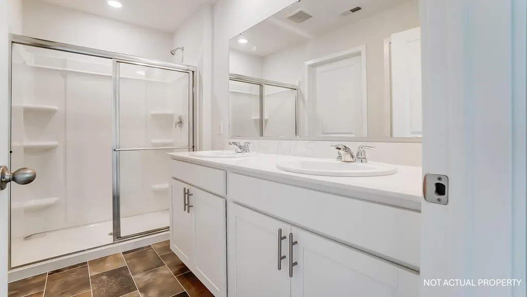
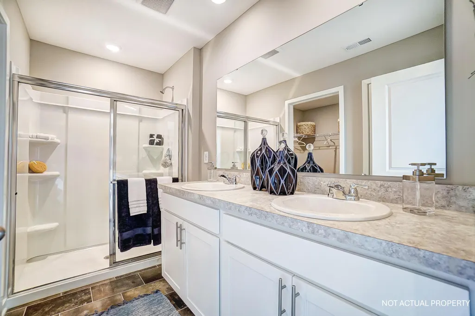
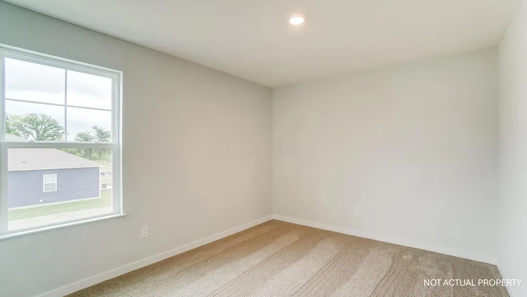
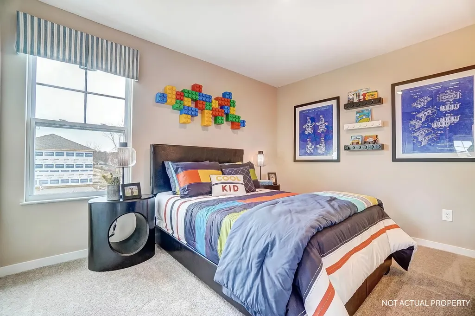
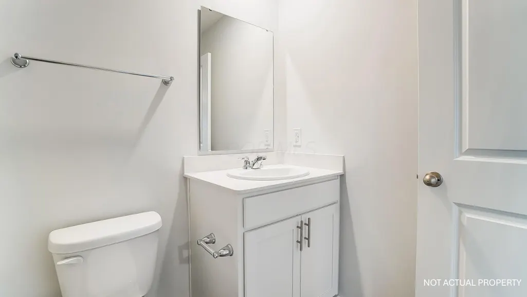
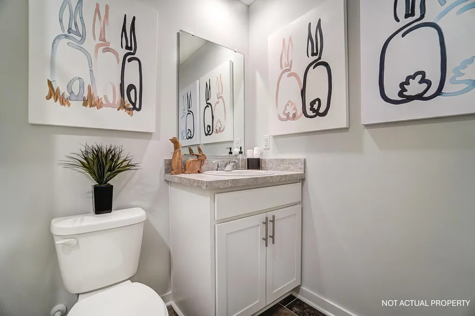
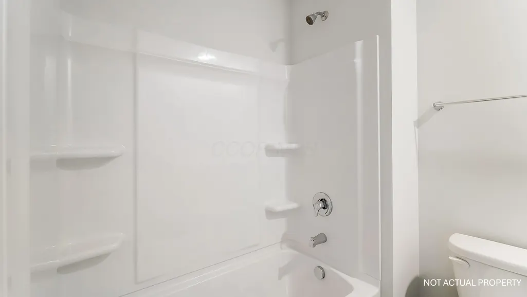
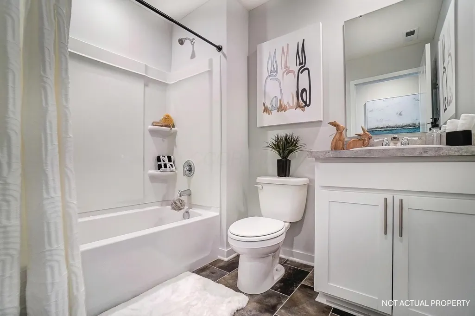
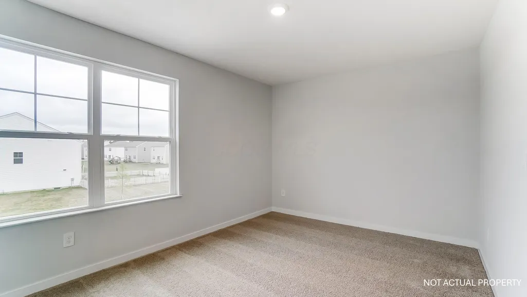
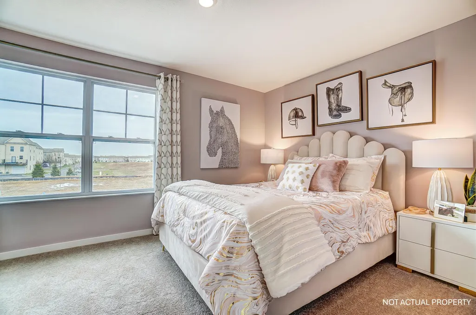
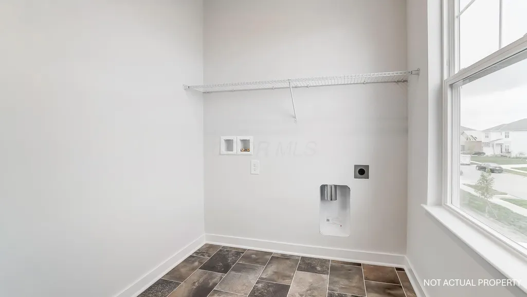
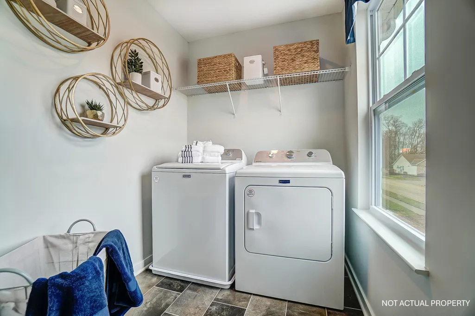
The Sienna delivers the perfect blend of style, comfort, and functionality. This 3-bedroom, 2.5-bath two-story home offers an open-concept design ideal for both everyday living and entertaining. Located in a desirable Central Ohio community, it's a new construction home built with energy-efficient features and backed by a builder warranty for long-term peace of mind. Inside, a turnback staircase adds architectural interest while providing privacy from the foyer. The great room flows into the dining area and chef-inspired kitchen, featuring a built-in island, walk-in pantry, and stainless steel appliances--perfect for meal prep or casual gatherings. Upstairs, the primary suite includes a spa-like bath with dual vanities and a walk-in closet. Two additional bedrooms, a full bath, loft, and second-floor laundry add comfort and convenience. Equipped with Smart Home℠ Technology, you can manage lighting, temperature, and security from anywhere. Schedule your showing today and discover why the Sienna is a top choice in Central Ohio's new construction market.
| Price History | |
|---|---|
| 9/11/2026 | Listed $367,391 |
General Features
| Sewer | Public Sewer |
|---|---|
| Heating | Forced Air |
| Cooling | Central Air |
| HOA Fee | 203.75 |
| Garage Spaces | 2.0 |
| Year Built | 2025 |
| Township | Pickaway |
| Property Subtype | Single Family Residence |
| Assoc Fee Paid Per | Quarterly |
| County | Pickaway |
| New Construction | Yes |
| Property Type | Residential |
| HOA | Yes |
| Attached Garage | No |
| Subdivision Name | River Ridge |
| Garage Y/N | Yes |
| Full Baths | 2 |
| Status | Active |
| Directions | From I-270,take the Rt. 23 S exit toward Circleville. Continue on US 23 approximately 16 miles to N. Court Street,Turn left onto N. Court Street,Community is on the right. |
| City | Circleville |
| High School District | CIRCLEVILLE CSD 6501 PIC CO. |
| Carport Y/N | No |
| Land Lease Y/N | No |
| Home Warranty Y/N | No |
| Lease Renewal Y/N | No |
| Additional Parcels Y/N | No |
| Rent Control Y/N | No |
| Standard Status | Active |
| MobileHomeRemainsYN | No |
| Senior Community | None |
| Sewer_co_Public_sp_Sewer | True |
| Utilities@Core.Permissions | None |
| New Financing FHA | True |
| New Financing Coventional | True |
Interior Features
| Flooring | Carpet,Vinyl |
|---|---|
| Common Walls | No Common Walls |
| Basement (Y/N) | No |
| Air Conditioning Y/N | Yes |
| Heating Y/N | Yes |
| Window Features | Insulated All |
| Half Baths | 1 |
| Total Bedrooms | 3 |
| Total Baths | 3 |
| Heating-Forced Air | True |
Exterior Features
| Parking Features | Attached Garage |
|---|---|
| Water Source | Public |
| Foundation Details | Slab |
| Spa | No |
| Building Area Total | 1818.0 |
| Waterfront Y/N | No |
| Crops Included Y/N | No |
| Horse Y/N | No |
| Irrigation Water Rights Y/N | No |
Amenities
- Foreclosure
- Views
- Short Sale
- New Construction
- Adult 55+
- Lease To Own
- No HOA Fees
- Furnished
- Primary On Main
- Air Conditioning
- Seller Finance
- Green
- Fixer Upper
- Horse
- Golf
- Fireplace
- Deck
- Garage
- Basement
- Pool
Property vs Single Family Average in 43113
Price
Year Built

In The Neighborhood
Just Listed
Circleville
$ 346,458
- Type
- Single Family
- Size
- 1,500 SqFt
- Rooms
- 3 Beds + 2 Baths
D.R. Horton Realty of Ohio, In 614-508-0250
Just Listed
Circleville
$ 389,302
- Type
- Single Family
- Size
- 2,600 SqFt
- Rooms
- 5 Beds + 3 Baths
D.R. Horton Realty of Ohio, In 614-508-0250
New Construction
Circleville
$ 372,429
- Type
- Single Family
- Size
- 2,155 SqFt
- Rooms
- 3 Beds + 2.5 Baths
D.R. Horton Realty of Ohio, In 614-508-0250
New Construction
Circleville
$ 370,107
- Type
- Single Family
- Size
- 1,771 SqFt
- Rooms
- 4 Beds + 2 Baths
D.R. Horton Realty of Ohio, In 614-508-0250
Columbus
$ 499,900
- Type
- Single Family
- Size
- 1,633 SqFt
- Rooms
- 4 Beds + 2 Baths
Keller Williams Consultants 614-932-2000
Reduced
Circleville
$ 409,900
- Type
- Single Family
- Size
- 2,600 SqFt
- Rooms
- 5 Beds + 3 Baths
Keller Williams Greater Cols 614-944-5900
New Construction
Circleville
$ 352,443
- Type
- Single Family
- Size
- 1,500 SqFt
- Rooms
- 3 Beds + 2 Baths
D.R. Horton Realty of Ohio, In 614-508-0250
 The data relating to real estate for sale on this web site comes
in part from the Broker Reciprocity™ program of the Multiple
Listing Service of Greater Cincinnati. Real estate listings held by
brokerage firms other than Rise Realty Co. - Canal Winchester are marked with the MLS ™ logo
(the small logo to the left) and detailed information about them includes
the name of the listing brokers. The information herein is furnished by the property
The data relating to real estate for sale on this web site comes
in part from the Broker Reciprocity™ program of the Multiple
Listing Service of Greater Cincinnati. Real estate listings held by
brokerage firms other than Rise Realty Co. - Canal Winchester are marked with the MLS ™ logo
(the small logo to the left) and detailed information about them includes
the name of the listing brokers. The information herein is furnished by the property
 © MLS Now, INC - Northern Ohio Regional Multiple Listing Service All information deemed reliable but not guaranteed. All properties are subject to prior sale, change or withdrawal. Neither listing broker(s) or information provider(s) shall be responsible for any typographical errors, misinformation, misprints and shall be held totally harmless. Listing(s) information is provided for consumer's personal, non-commercial use and may not be used for any purpose other than to identify prospective
 Columbus REALTOR® and Central Ohio Regional Multiple Listing Service, Inc .All information deemed reliable but not guaranteed. All properties are subject to prior sale, change or withdrawal. Neither listing broker(s) or information provider(s) shall be responsible for any typographical errors, misinformation, misprints and shall be held totally harmless. Listing(s) information is provided for consumer's personal, non-commercial use and may not be used for any purpose other than to identify prospective
 Information should be deemed reliable but not guaranteed, all representations are approximate, and individual verification is recommended. Copyright ©2017 All rights reserved.
 All listing information is provided exclusively for consumers' personal, non-commercial use and may not be used for any purpose other than to identify prospective properties consumers may be interested in purchasing or renting. Information is not guaranteed to be accurate. All measurements (including square footage and acreage) should be independently verified by the buyer. Athens County Board of REALTORS (ACBOR) #reg;
Last Updated: September 12, 2026 12:11 PM UTC
All listing information is provided exclusively for consumers' personal, non-commercial use and may not be used for any purpose other than to identify prospective properties consumers may be interested in purchasing or renting. Information is not guaranteed to be accurate. All measurements (including square footage and acreage) should be independently verified by the buyer. Athens County Board of REALTORS (ACBOR) #reg;
Last Updated: September 12, 2026 12:11 PM UTC
